New Glass and Glazing Products for Spring 2025

New Glass and Glazing Products for Spring 2025

Architects and builders continue to look for glass products that balance appearance, comfort, and performance. The latest spring 2025 introductions include options designed to help reduce bird collisions, create decorative interior features, and support custom fabrication for modern or traditional projects.

Bird-Safe Glass for More Thoughtful Building Design

Vitro’s BirdSmart glass is made to help reduce bird strikes on reflective and transparent buildings. The product uses laser-etched dot patterns, with four pattern options available. According to the source, these patterns are intended to deter avian collisions without compromising glass performance.

BirdSmart can be paired with other Vitro products, including its Solarban low-E glass, to create an insulated glass unit, or IGU, suited to project needs. For owners and property managers, this type of product may be worth discussing with a glazing professional when bird safety is a concern, especially on large façades or expansive window walls.

Revisiting Glass Block with a Cleaner Look

Seves has introduced MYMiniGlass, a collection of 6-inch square insulated blocks, corners, and endpieces. The line updates the familiar glass block concept with a more contemporary, crisp-lined appearance.

The collection includes a translucent arctic finish shown in the source image, along with multiple colors and textures. Products like this can be useful where privacy, daylight, and visual interest are all important, such as in bathrooms, entry areas, partitions, and select commercial spaces.

Cast Glass for Custom Fabrication

Bullseye Glass offers Tekta, a line of cast glass available in clear sheets in different lengths, widths, and thicknesses. The product has been specifically developed for kiln-forming techniques such as fusing and slumping.

The source notes that Tekta can be combined with transparent cullets or opaque billets to create custom effects. That makes it relevant for designers, artists, and specialty contractors working on decorative glass features. Because kiln-forming and custom fabrication require specialized handling, these projects should be planned with experienced professionals.

A Glass Brick Inspired by Venetian Traditions

Glen-Gery’s Venetian Glass Brick offers an alternative to traditional glass block. The product draws inspiration from Venice and is available in six colors, including a new emerald shade, as well as four finishes.

According to the source, the glass brick can be used both indoors and outdoors. That flexibility may appeal to homeowners, apartment renovators, and small commercial clients looking for a decorative material that brings in light while adding texture and color.

What These Products Suggest for Today’s Projects

  • Performance matters: bird-safe glass and low-E combinations can support more thoughtful envelope design.
  • Privacy and daylight can work together: insulated glass blocks and glass bricks offer visual interest while still admitting light.
  • Custom work remains important: specialty cast glass expands design options for unique interiors and feature elements.

For homeowners and building managers, the right glass choice depends on the project’s goals: energy efficiency, privacy, bird safety, appearance, or a combination of these factors. As with any glazing product, proper measurement, specification, delivery, and installation are essential for a successful result. Qualified glazing professionals can help determine which product best fits the structure and intended use.
Sources

Best Structural Systems & Components and Glazing Products of 2025

Best Structural Systems and Glazing Products of 2025

Architects and builders continue to look for products that support energy efficiency, faster installation, and better long-term performance. The 2025 selections in structural systems and glazing include a net zero prefabricated mass-timber building solution, a new wood-structure connector system, and bird-friendly glass products designed to reduce collisions while preserving views.

Structural Systems and Components

Core: Net Zero Mass-Timber Prefabricated Solution

Core is a net zero mass-timber prefabricated housing and commercial solution from CABN. It is delivered as a flat-pack kit of parts, which includes cross-laminated timber panels, a full building envelope with R-40 insulation, high-performance windows and doors, and solar panels.

CABN offers Core in several model sizes, ranging from 105 square feet to 2,500 square feet. For homeowners, property owners, and small commercial users, that range suggests the system can support different project scales, from compact units to larger buildings.

Products like this are often of interest to teams looking for a more streamlined building package with envelope components designed to work together. As with any prefabricated system, qualified professionals should review site conditions, local codes, and installation requirements before planning a project.

HDUE + SABR by Simpson Strong-Tie

Simpson Strong-Tie has introduced a new holdown and anchor bolt combination: HDUE and SABR. According to the company, the pair is intended to be versatile and efficient across numerous foundation types.

The system is designed to reduce the number of screws typically used to secure shear walls and wall panels in wood construction, while also allowing for higher load capacities.

For builders and property managers, connection hardware matters because it affects structural performance, construction speed, and consistency. Any structural fastening system should be specified and installed by qualified professionals who understand the building design and load requirements.

Glazing Products

Bird Guard by Oldcastle BuildingEnvelope

Bird Guard is a bird-friendly glass product from Oldcastle BuildingEnvelope. It is engineered to reduce bird collisions while maintaining clear views, which can be important for buildings with large areas of glazing.

The product can be used as an individual lite or as part of a laminated and insulated unit. Available pane sizes range from 14" × 14" to 96" × 172".

For apartment buildings, office spaces, and commercial properties, bird-friendly glazing can be a practical option where visibility, façade design, and environmental considerations all matter. Product selection should always be reviewed with glazing professionals to confirm compatibility with the project’s window or curtain wall system.

BirdSmart by Vitro

Vitro’s BirdSmart is a laser-etched glass product listed by the American Bird Conservancy as a tool for reducing bird collisions. The panes are ¼" thick and can be made in sizes up to 130" × 240".

The product is compatible with several Vitro offerings, including low-iron and low-E glass. That makes it relevant for projects where clarity, light transmission, and thermal performance need to be balanced with bird-safety goals.

Why These Products Matter

  • Energy efficiency: Prefabricated envelope systems and insulated glazing can help support better thermal performance.
  • Comfort: Well-designed windows, doors, and insulation contribute to more stable indoor conditions.
  • Durability: Structural connectors and engineered glass products are intended to improve long-term reliability when properly specified.
  • Environmental responsibility: Bird-friendly glazing can help reduce collisions, especially on buildings with large glass areas.
  • Construction efficiency: Factory-made components and integrated systems may simplify project planning and coordination.

What Homeowners and Property Managers Should Consider

  • Check whether the system is suitable for the building type and site conditions.
  • Confirm compatibility with existing framing, façade systems, and openings.
  • Ask about window and door performance as part of the full envelope, not as standalone items.
  • <li

    Sources

AluK enhances Heritage door system

AluK upgrades its Heritage door system

AluK has updated its Heritage system with two notable enhancements designed to support both design-led projects and secure entrance applications. The most significant change is full PAS24 2022 +A1: 2024 accreditation for a Heritage single door fitted with a new lift-lever lock and cylinder mechanism.

This gives installers and fabricators another option for creating a statement front or rear entrance door, while also opening up a new upselling opportunity for customers looking for a traditional-style aluminium solution.

More scope for new builds, extensions, and refurbishments

According to Russell Yates, Managing Director at AluK, the upgraded Heritage door can now be specified for new builds and extensions as well as refurbishment projects because it is fully accredited to the latest version of PAS24.

He said the retail market is showing a clear move toward aluminium front doors. AluK already holds PAS24 accreditation for its contemporary 58BD and 77ID entrance door systems, and the Heritage door now adds a traditional, steel-replacement option to that range.

That is useful for homeowners, apartment owners, and smaller commercial projects where the look of a period-style entrance is important, but performance and security still matter.

Period-style hardware and a cleaner aesthetic

The new lift-lever lock is described as smooth and secure, and it is compatible with the period-inspired handles available on the AluK Heritage door. Handle finishes include matt black, antique bronze, heritage black, and heritage grey.

For projects aiming to match original steel windows and doors, AluK has also added a new stepped edge transom detail to the modern classic Heritage system. The updated transom is intended to create a more authentic appearance while remaining practical for fabrication and installation.

It can be used across doors and fixed lights as part of a fully matched glazed wall, and AluK says it is quick and easy to fit using standard fixings.

Designed for complete glazing packages

Yates also noted that AluK saw a rise in sales after adding the suited Heritage door at the end of 2024. He said customers were looking for a complete glazing package from a single system, which can help fabricators offer a more coherent solution across windows, doors, and fixed glazing.

He added that the Heritage range uses shared profiles, beads, and ancillaries, which makes it easier to manufacture and install. For contractors and property owners, that kind of system consistency can help simplify specification and reduce mismatch across visible elements of a project.

Why this matters for homeowners and property managers

  • Security: PAS24 accreditation is an important consideration for entrance doors on many projects.
  • Style: The updated Heritage look suits industrial, steel-replacement, and period-inspired schemes.
  • Practicality: Shared parts across the range may help streamline production and fitting.
  • Project flexibility: The system can be considered for new build, refurbishment, and extension work.

As always, entrance door selection should be based on the needs of the project, including security, appearance, thermal performance, and installation requirements. For structural changes, glazing integration, and accurate measurement, it is best to work with qualified professionals.

Sources

Senior Architectural Systems kits out state-of-the-art manufacturing site

Senior Architectural Systems Supports New YASA Headquarters in Oxfordshire

Senior Architectural Systems has supplied a full package of aluminium fenestration systems for the new headquarters of electric motor manufacturer YASA in Oxfordshire. The project is the first of five specialist buildings planned for The Ranges development at Bicester Motion.

Designed by 3DReid and constructed by Kier, the building includes glazing elements fabricated and installed by specialist contractor Elite Aluminium. The site is located at the former RAF bomber station in Bicester, which has been transformed into a 444-acre mobility campus and technology hub.

A Purpose-Built Facility for Research and Production

The Ranges development is intended to expand the specialist facilities available at Bicester Motion. The first building brings together YASA’s research, development, and production operations into a single purpose-built site.

For projects like this, window and façade systems must do more than provide daylight and an attractive appearance. They also need to support thermal performance, long-term durability, and reliable installation within the wider building envelope.

Glazing Systems Selected for Performance and Design

Senior’s SF52 capped aluminium curtain wall system was specified for the building’s glazed elevations and linked walkway. According to the source, the system provides the structural capability needed for large spans of glazing while maintaining consistent sightlines across the façade.

One of the notable design features is the use of SF52 curtain walling to create ribbon windows beneath the roof verges. This helps give the building a clean, modern appearance while keeping the glazing visually integrated with the overall structure.

Why this matters for building owners

  • Large glazed areas can improve daylighting and the appearance of a commercial building.
  • Consistent sightlines help achieve a more refined façade design.
  • Careful integration with the steel frame and envelope is important for long-term building performance.

Elite Aluminium worked closely with Kier and 3DReid to ensure the façade package was integrated smoothly with the building’s steel frame and envelope. For commercial and industrial projects, this kind of coordination is especially important because even minor issues in measurement, detailing, or sequencing can affect installation quality and performance.

Doors Designed for Access and Efficiency

To improve safety and security at key access points, Senior’s PURe® Commercial Doors were installed. The source describes these as the largest and strongest doors in Senior’s portfolio, making them suitable for industrial and high-traffic environments.

The PURe® range is also presented as helping support the building’s overall efficiency through low U-values and durable construction. For property managers and commercial clients, that combination can be valuable in spaces that see frequent use and need dependable day-to-day operation.

Senior’s SPW501 aluminium automatic sliding doors were also fabricated and installed by Elite Aluminium throughout the building. Automatic sliding doors can be a practical choice for busy workplaces because they support smooth movement of staff and visitors while helping maintain controlled access.

Environmental Product Data

The source also notes that Senior’s SF52 system is supported by a new Environmental Product Declaration. This document provides data intended to support more accurate carbon calculations, and the source states that glazing is not included in those figures to avoid skewed results.

For architects, contractors, and developers, this type of product information can be useful when comparing façade options during the design stage. As always, product data should be reviewed carefully alongside project-specific requirements.

A Key Part of Bicester Motion’s Growth

The completed building is a central part of the wider Bicester Motion development and supports YASA’s continued expansion in electric motor technology. As the first of five planned buildings, it sets the tone for the next stage of the campus.

For homeowners, apartment owners, and commercial property clients alike, the project is a reminder of how much a building’s performance depends on well-specified glazing, accurate fabrication, and professional installation. Whether the goal is energy efficiency, better sound insulation, improved security, or a more polished appearance, the quality of the window and door package matters.

<p

Sources

AluK publishes guide to Future Homes Standard

AluK Publishes Guide to the Future Homes Standard

AluK has responded quickly to the updated Future Homes Standard and Part L by launching a dedicated website and a new guide aimed at fabricators, installers, and specifiers. The company says the resource is designed to help industry professionals understand the changes and prepare for compliance ahead of the 2027 deadline.

According to AluK, the updated rules are a positive step for the industry. The company points to the new notional U-value for windows in Part L, set at 1.2 W/m2K, as a practical balance between energy efficiency and cost. AluK also supports the move to calculating U-values based on the actual size and configuration of the window, rather than a standard test size. It says this approach should help reduce the difference between designed energy performance and what is achieved in completed buildings.

What the New Guide Covers

The downloadable guide explains the implications of the changes for different parts of the supply chain and for a range of project types. It includes:

  • Guidance on how fabricators should calculate U-values
  • Information for installers on how to achieve and document airtightness properly
  • Advice for specifiers on using project-specific U-values instead of generic figures
  • Notes on how Part L relates to Part O and Part F
  • An overview of how the rules apply to new build, replacement, extension, and heritage projects

The guide also highlights the differences in the updated Part L rules in Wales. In new build projects, Wales has a limiting U-value for windows of 1.4, which is slightly lower than the England requirement.

Clear Timeline and Compliance Support

AluK says the guide sets out the key dates for England and Wales clearly, making it easier for customers to plan ahead. A short summary of the main changes is included for quick reference, which may be useful for teams working across design, fabrication, and installation.

The company also says it has already taken steps to support customers through the transition. These include third-party validated Uf values and project-specific thermal modelling. In addition, the guide includes a checklist of AluK products and systems, along with their U-values and compliance status.

Why This Matters for Window and Façade Projects

For homeowners, apartment developers, property managers, and small commercial clients, the Future Homes Standard affects more than just paperwork. Better insulation, careful specification, and properly installed windows and doors all play a role in long-term comfort, energy use, and sound performance.

In practical terms, that means:

  • Accurate measurement and specification are essential before ordering
  • Installation quality must support airtightness and thermal performance
  • Project-specific calculations are often more reliable than generic values
  • Design teams should check how windows and doors fit with the wider building strategy

Any project involving structural changes, glazing replacement, or compliance calculations should be reviewed by qualified professionals to ensure the final result meets the relevant requirements.

AluK’s View

Paul Booth, AluK’s Technical Director, said the Future Homes Standard could be “a real step forward” for warmer, more efficient homes that rely less on fossil fuels. He added that the 1.2 notional U-value presents a strong opportunity for the aluminium sector, particularly in the new build market. AluK says it is working to help customers prepare before the new rules take effect and position themselves to win future business.

The article originally appeared in Glass & Glazing Products Magazine (GGP).

Sources

Carl F Groupco adds Dynamic 2* Security Door Handle to its range

Carl F Groupco Adds Dynamic 2* Security Door Handle to Its Range

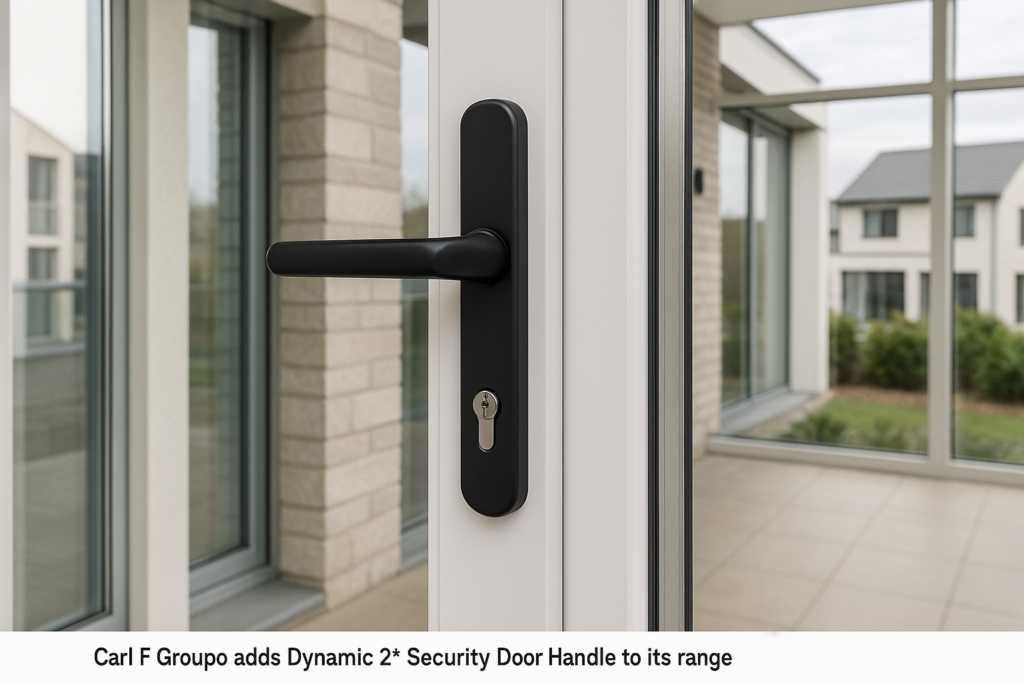
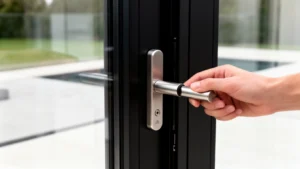
Independent hardware supplier Carl F Groupco has expanded its product selection with the addition of the Dynamic 2* Security Door Handle from Dynamic Hardware. The new handle is designed for use on PVC-U, timber, and composite doors, making it suitable for both new-build projects and retrofit applications.

According to Owen Coop, CEO of Carl F Groupco, the handle combines strong security credentials with practical day-to-day benefits. He described it as a stylish, high-performing option that can suit a wide range of door specifications.

Security Features and Standards

The handle has been manufactured and tested to the latest TS007:2024 standard and carries the BSI Kitemark. Carl F Groupco says this provides reliable protection against current attack methods and offers reassurance to homeowners.

When used with a 1* or 3* cylinder, the handle achieves full TS007 3* door security. It is also clearly marked with its 2* rating, which can act as a visible deterrent and help indicate the level of security at a glance.

The product is also Secured by Design approved, showing compliance with police-preferred security standards.

Built for Regular Use

Alongside its security features, the handle has been developed with durability in mind. It is manufactured from 304 stainless steel, aluminium, and zinc alloys, materials selected to support corrosion resistance and long service life.

The handle has been cycle tested to 100,000 operations and conforms to BS EN 1906 performance standards. For homeowners, landlords, and property managers, that kind of testing is important because door hardware is used frequently and needs to remain dependable over time.

Practical Design for Installers and End Users

The handle has a lever/lever configuration and includes Dynamic Hardware’s dimple grip indentation. These design details are intended to support practical use while maintaining a clean appearance.

Carl F Groupco noted that Dynamic Hardware focuses on performance, reliability, and installation efficiency. For window and door professionals, hardware that is straightforward to fit and suitable for multiple door types can help simplify specification across different projects.

Why Door Hardware Matters

For homeowners and small commercial property owners, door handles are more than a finishing touch. They play a key role in security, everyday comfort, and long-term durability. When choosing a handle, it is worth considering:

  • Compatibility with the door material and lock system
  • Security ratings and visible markings
  • Corrosion resistance for long-term performance
  • Appropriate standards and third-party approvals
  • Suitability for retrofit or new installation

As with any security hardware or door replacement project, it is sensible to consult a qualified installer or hardware specialist to confirm the correct specification and ensure proper fitting.

Source: www.carlfgroupco.co.uk

Attribution: The post Carl F Groupco adds Dynamic 2* Security Door Handle to its range appeared first on Window News.

Sources

ODL Europe highlights composite door slab strength

ODL Europe is drawing attention to the structural strength of its ODL Capstone composite door slab, saying more fabricators and installers are looking for products that help reduce the risk of bowing, twisting, and distortion over time.

According to the company, the Capstone slab is designed to deliver consistent performance and help reduce costly callbacks. For installers, property managers, and homeowners, that kind of reliability matters because a door needs to do more than look good on the day it is fitted. It also needs to keep its shape and function well through changing weather and everyday use.

Why slab construction matters

Bryan Bultema, Managing Director at ODL Europe, said doors are exposed to “everything the British weather can throw at them.” He added that the key issue is not only appearance at installation, but long-term performance months and years later.

He said slab construction plays a major role in that performance. In his view, the way a composite door slab is built can make the difference between a product that stays stable and one that is more likely to need adjustment or remedial work later on.

What ODL says is inside the Capstone slab

ODL Europe says the ODL Capstone slab is manufactured at 44mm and includes:

  • impact-resistant GRP skins
  • a thermally efficient core reinforced with LVL
  • an integrated ABS security panel

According to the company, this combination is intended to provide rigidity and stability, helping the door resist bowing, twisting, and distortion over time. ODL also says the high-glass-content GRP skins add strength and durability, while the reinforced core supports reliable performance in different temperatures and environmental conditions.

Benefits for fabricators and installers

For professionals working with composite doors, consistent product performance can help reduce disruption on site and fewer post-installation issues. That can be especially important where repeat visits are costly or difficult to schedule.

ODL says the aim is to support:

  • fewer callbacks
  • less remedial work
  • more predictable installation outcomes
  • better long-term customer satisfaction

For homeowners and small commercial clients, a stable door slab can also contribute to day-to-day comfort and confidence in the product’s durability. While door performance depends on the full system, including installation quality and suitable specification, structural stability is an important part of the overall result.

Focus on reliability

Bultema said that avoiding callbacks protects both margins and reputation, which is why ODL places so much emphasis on the fundamentals of slab construction. He added that when the slab performs as expected, it gives customers confidence in the finished door.

He concluded that customers are not simply buying a door slab, but investing in reliability and expected performance under real-world conditions.

What to consider when choosing a composite door

For anyone comparing composite doors, it can be useful to look at more than the finish or style. Practical considerations include:

  • how the slab is constructed
  • whether the door is designed for dimensional stability
  • how it may respond to temperature changes
  • the quality of the installation and measurement process
  • whether the product is suitable for the property and exposure conditions

As with any door or glazing project, correct measurement and professional installation are important. If a project involves structural changes, complex fitting conditions, or bespoke specification, it is best to consult qualified professionals.

www.odleurope.com

The post Composite strength you can rely on, says ODL Europe appeared first on Window News.

Sources

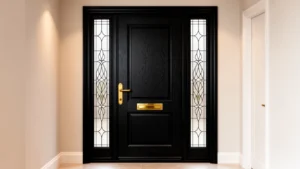
Comp Door Adds Black Outerframe to Its Composite Door Range

Comp Door has announced a new black outerframe option, now available as a stocked choice across its composite door range. The company says the launch responds to growing demand in the UK for darker, more coordinated entrance designs.

According to Comp Door, black has become one of the most popular finishes in recent years, appearing in both contemporary and traditional homes. The new outerframe is intended to help installers provide a more complete colour-matched solution without having to rely on lighter or contrasting frame combinations.

What the New Option Includes

The black outerframe can be specified in both white on black and black on black configurations. It is available across both chamfered and sculptured profile systems, which gives installers flexibility depending on the style of the project.

Comp Door says the outerframe is also available on stable doors and French doors, helping create a more consistent appearance across larger entrance installations.

Why the Change Matters for Installers and Homeowners

For many homeowners, the appearance of the door frame is just as important as the door leaf itself. A coordinated finish can make an entrance feel more modern, more unified, and better suited to the overall look of the property.

Comp Door says the introduction of a stocked black outerframe helps reduce the compromises that have sometimes been needed when specifying darker door colours such as black or anthracite grey. In the past, installers often had to pair these finishes with lighter surrounds, which could interrupt the visual effect.

By offering a dedicated black frame, the company believes installers can now deliver a more design-led result while keeping the specification process simpler.

What Comp Door Said

Richard Diliberto, sales director at Comp Door, said black has grown “steadily in popularity over the last few years,” moving from a niche choice to something much more mainstream.

He added that homeowners are increasingly asking for a fully coordinated finish, including the frame as well as the door. In his words, the launch gives installers “what they’ve been asking for” with more choice and better alignment with current trends.

Richard also said that stocking black as a standard outerframe option should make it easier to meet customer expectations without extending lead times or making the ordering process more complicated.

Trend Toward Darker Entrance Designs

Black is no longer seen only as a bold design statement. For many properties, it has become a practical and widely accepted finish that suits a range of architectural styles. Comp Door says the new outerframe reflects this shift and supports the wider move toward more cohesive entrance designs.

For homeowners, property managers, and small commercial clients, that can be especially useful when the goal is to create a consistent external appearance across doors, side elements, or matched glazing features.

What to Consider Before Choosing a New Door Frame

  • Overall property style: Darker frames may suit modern homes as well as some traditional façades.
  • Visual coordination: Matching the frame and door can create a cleaner, more unified entrance.
  • Profile style: Chamfered and sculptured systems can suit different design preferences.
  • Project scope: Stable and French doors may also benefit from a coordinated outerframe finish.
  • Professional advice: For measurements, installation, and specification, consult qualified window and door professionals.

Comp Door’s new black outerframe is available now as part of its stocked range. For further product information, the company directs readers to its brochure download page.

http://www.compdoor.co.uk/download-a-brochure/

The post Comp Door launches new black outerframe appeared first on Window News.

Sources

Mila and Whiteline Manufacturing expand their partnership on Lift & Slide patio doors

Mila and Whiteline Manufacturing have strengthened a long-standing partnership by bringing Mila’s Harbour Collection of handles to Sheerline Prestige Lift & Slide patio doors. For homeowners, this type of system is often chosen for its contemporary look, smooth operation, and strong connection between indoor and outdoor living.

Whiteline selected the stainless-steel Harbour range for its modern appearance, premium material specification, and the testing behind it, which helped the doors achieve PAS24 accreditation. While homeowners may not see the testing process, it plays an important role in the overall performance of doors intended for everyday use and added security.

What the Harbour Collection offers

The Harbour Collection is available in 10 finishes, making it easier to match different interior and exterior design schemes. That flexibility can be especially useful for property owners who want the door hardware to blend in with the rest of the project rather than stand out.

The handles are made from 316-grade stainless steel, a material chosen for its strong corrosion resistance. According to Mila, this makes the range suitable for both internal and external use and helps protect the hardware from weather exposure over time.

The range is also certified to BS EN 1670 Grade 5. Mila says each handle is exposed to 1,000 hours of salt spray testing, which is intended to demonstrate long-term resistance to corrosion. For homes in coastal areas, or for doors exposed to harsher weather, durable hardware can be an important part of maintaining comfort and appearance.

Security testing and door performance

Mila says the handles have also been tested for resistance to forced entry, including drill resistance, lock picking, snapping, and tool manipulation. This kind of testing supports the overall security performance of the door system, which is an important consideration for homeowners, apartment blocks, and small commercial properties alike.

It is worth noting that a secure door depends on the complete system, not just one component. Good performance also relies on proper measurement, correct installation, compatible hardware, and suitable glazing and frame specification. For that reason, qualified professionals should always handle assessment and installation.

Why lift and slide systems continue to grow

Julie Holmes, sales director at Mila, said the collaboration reflects growing demand for lift and slide systems. These doors are often valued for their luxury feel, slim sightlines, and smooth operation, making them a popular choice where owners want wider openings and a cleaner modern finish.

For many property owners, lift and slide patio doors can offer several practical advantages:

  • Easy movement for large door panels
  • A sleek, contemporary appearance
  • Good access to terraces, gardens, or balconies
  • Hardware and finish options that suit different design styles

Partnership built on experience

Leighton Baitup, head of product, Technical, at Whiteline Manufacturing, said the company has worked with Mila for more than two decades and values the relationship highly. He noted that achieving PAS24 accreditation on the Sheerline Lift & Slide system was no small task and credited the quality of Mila’s hardware.

He also highlighted that Mila’s Supa range is already well known in the industry, and that the Harbour range adds another option for manufacturers working with Sheerline systems.

This latest project shows how the right hardware selection can support both the style and performance of a patio door system. For homeowners, the result is often a better balance of appearance, durability, security, and day-to-day comfort.

Useful points to consider before choosing patio doors

  • Check whether the door is designed for your exact opening size and building type
  • Ask about hardware material if the door will be exposed to rain, wind, or coastal air
  • Confirm that security performance applies to the full system, not just the handle
  • Use qualified installers and professional measurement to help avoid fitting issues
  • Consider finish options that match the rest of the property

For more information on Whiteline Manufacturing, visit https://whiteline.co.uk/.

For more information on the

Sources


Door Manufacturer and Installation Company Supports Luton Foodbank

Robust UK, a UK manufacturer of steel door solutions, has teamed up with its sister company BGS Intelligent Door Solutions to donate and install two new steel doors at Luton Foodbank. The project was carried out to improve security at the foodbank’s warehouse and help protect a facility that plays an important role in the local community.

The existing front entrance door and rear fire exit door had shown significant wear over time, creating a security concern. In response, Robust recommended and supplied Outa-Dor steel doors for both openings, while BGS completed the installation at the Luton site.

Improving security and day-to-day use

According to Robust UK, the new rear door was fitted with Briton two-point panic bolt hardware. This type of hardware secures the door at both the top and bottom, helping to improve stability and protect against unauthorised entry while also supporting compliance with BS EN1125 for panic exit hardware.

The front entrance door was specified with several features designed to support everyday use, safety, and energy efficiency. These included a letter plate, a Hooply sashlock with additional upper and lower cylinders for added resistance to forced entry, and a Hoppe surface-mounted door closer that helps the door close automatically after use.

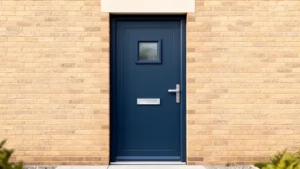
For appearance and privacy, the front door was finished in Anthracite Grey and includes a double-glazed frosted vision panel. This allows natural light into the entrance while maintaining privacy inside the building.

Thermal performance and fire resistance options

Robust UK says the Outa-Dor range is available with up to 240 minutes of fire resistance on request. For projects needing up to 60 minutes of fire resistance, Outa-Dor Therm can achieve a U-value of 1.5 W/m²K. Non-fire rated options can achieve a U-value of 1.3 W/m²K.

Robust states that both options exceed the 1.6 W/m²K requirement set out in Part L of the Building Regulations. For property owners and managers, that means the products may support better thermal efficiency while also helping meet regulatory expectations. As always, door selection and specification should be reviewed by qualified professionals to ensure suitability for the building and its intended use.

Community support matters

Sonya Maroke, business development manager at Robust UK, said the company was pleased to help Luton Foodbank by supplying replacement steel doors. She added that the foodbank’s work is essential to the local community and that it is important for its premises to remain secure so it can continue supporting as many people as possible.

Steve Taylore, a Luton Foodbank employee, said the new doors from Robust were “fantastic” and gave the team greater confidence in the security of the premises. He thanked Robust UK and BGS for their generous donation and support, saying it would allow the organisation to focus on helping people in need across the area.

Darren Elam, technical manager of South East Region at BGS, said it was a pleasure to support Luton Foodbank alongside Robust UK. He noted that BGS’s nearby depot in Luton meant the company was well placed to install the steel doors at no fitting cost, helping the foodbank direct its budget where it is needed most.

Why this kind of upgrade matters

  • Better security: stronger doors and modern locking hardware can help reduce the risk of forced entry.
  • Safer access and exit: panic hardware supports emergency evacuation in the right building contexts.
  • Improved comfort: doors with better thermal performance can help reduce drafts and heat loss.
  • Practical durability: steel door solutions are well suited to busy entrances and service areas.
  • Privacy and daylight: glazed vision panels can bring in light while preserving privacy.

For homeowners, apartment buildings, and small commercial properties, this project is a useful reminder that good door specification is about more than appearance. Installation quality, correct measurement, suitable hardware, and proper product

Sources